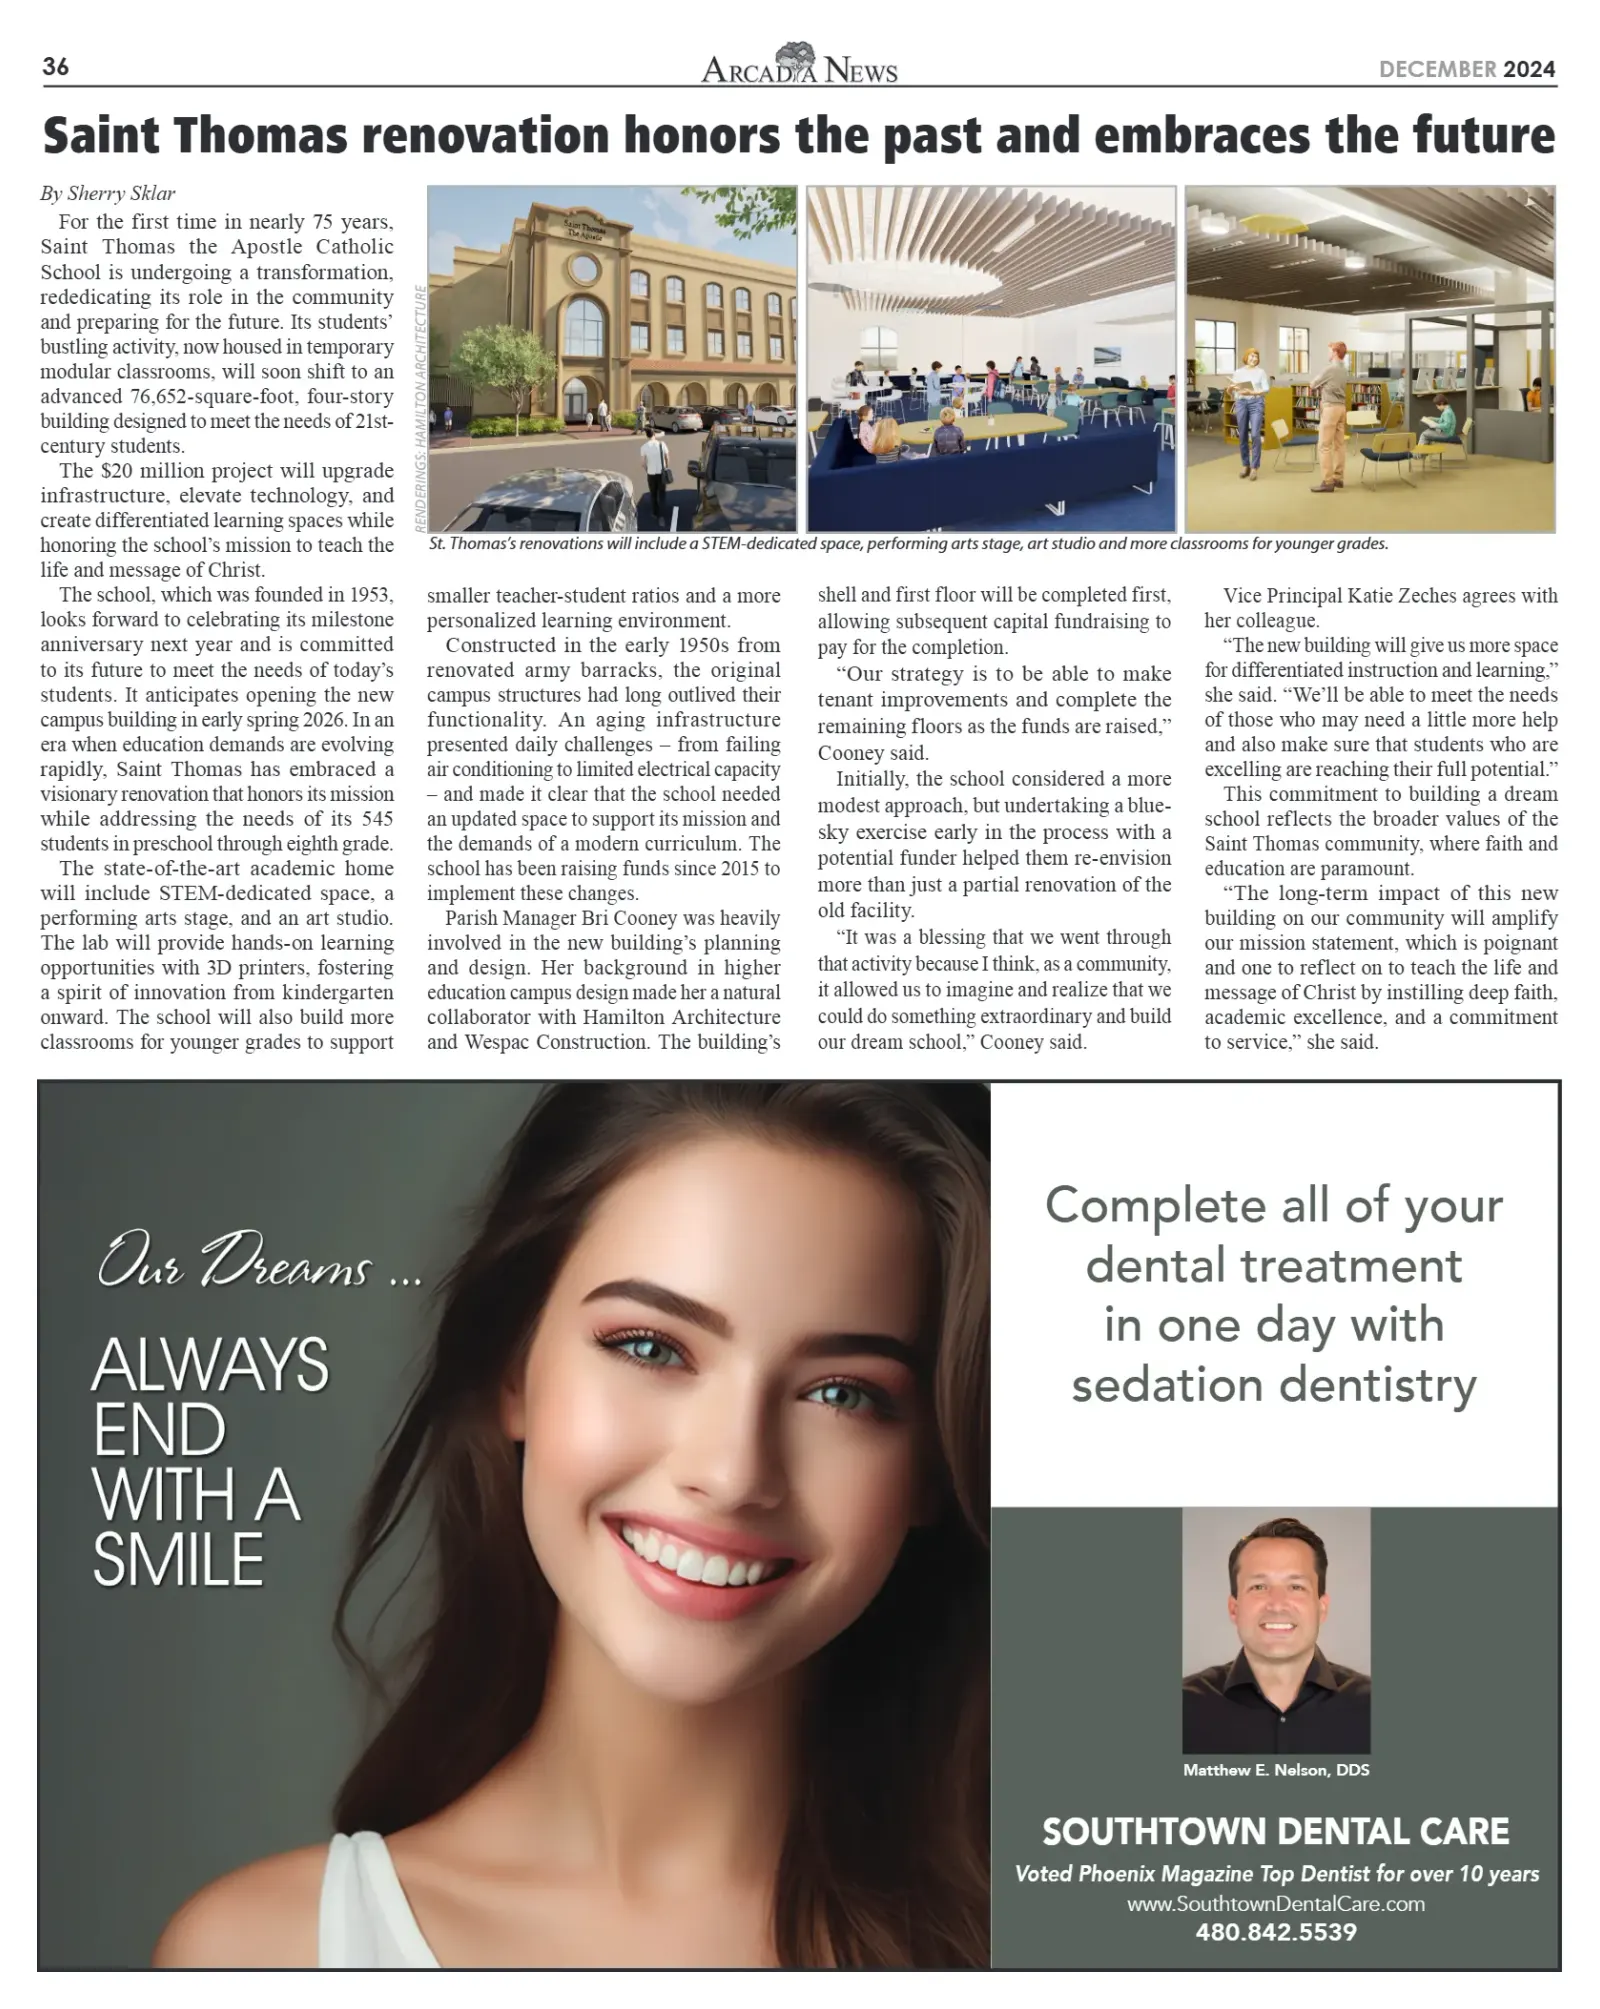

36 DECEMBER 2024 By Sherry Sklar For the first time in nearly 75 years, Saint Thomas the Apostle Catholic School is undergoing a transformation, rededicating its role in the community and preparing for the future. Its students’ bustling activity, now housed in temporary modular classrooms, will soon shift to an advanced 76,652-square-foot, four-story building designed to meet the needs of 21st- century students. The $20 million project will upgrade infrastructure, elevate technology, and create differentiated learning spaces while honoring the school’s mission to teach the life and message of Christ. The school, which was founded in 1953, looks forward to celebrating its milestone anniversary next year and is committed to its future to meet the needs of today’s students. It anticipates opening the new campus building in early spring 2026. In an era when education demands are evolving rapidly, Saint Thomas has embraced a visionary renovation that honors its mission while addressing the needs of its 545 students in preschool through eighth grade. The state-of-the-art academic home will include STEM-dedicated space, a performing arts stage, and an art studio. The lab will provide hands-on learning opportunities with 3D printers, fostering a spirit of innovation from kindergarten onward. The school will also build more classrooms for younger grades to support smaller teacher-student ratios and a more personalized learning environment. Constructed in the early 1950s from renovated army barracks, the original campus structures had long outlived their functionality. An aging infrastructure presented daily challenges – from failing air conditioning to limited electrical capacity – and made it clear that the school needed an updated space to support its mission and the demands of a modern curriculum. The school has been raising funds since 2015 to implement these changes. Parish Manager Bri Cooney was heavily involved in the new building’s planning and design. Her background in higher education campus design made her a natural collaborator with Hamilton Architecture and Wespac Construction. The building’s shell and first floor will be completed first, allowing subsequent capital fundraising to pay for the completion. “Our strategy is to be able to make tenant improvements and complete the remaining floors as the funds are raised,” Cooney said. Initially, the school considered a more modest approach, but undertaking a blue- sky exercise early in the process with a potential funder helped them re-envision more than just a partial renovation of the old facility. “It was a blessing that we went through that activity because I think, as a community, it allowed us to imagine and realize that we could do something extraordinary and build our dream school,” Cooney said. Vice Principal Katie Zeches agrees with her colleague. “The new building will give us more space for differentiated instruction and learning,” she said. “We’ll be able to meet the needs of those who may need a little more help and also make sure that students who are excelling are reaching their full potential.” This commitment to building a dream school reflects the broader values of the Saint Thomas community, where faith and education are paramount. “The long-term impact of this new building on our community will amplify our mission statement, which is poignant and one to reflect on to teach the life and message of Christ by instilling deep faith, academic excellence, and a commitment to service,” she said. Saint Thomas renovation honors the past and embraces the future St. Thomas’s renovations will include a STEM-dedicated space, performing arts stage, art studio and more classrooms for younger grades. RENDERINGS: HAMILTON ARCHITECTURE Matthew E. Nelson, DDS Complete all of your dental treatment in one day with sedation dentistry SOUTHTOWN DENTAL CARE Voted Phoenix Magazine Top Dentist for over 10 years www.SouthtownDentalCare.com 480.842.5539