
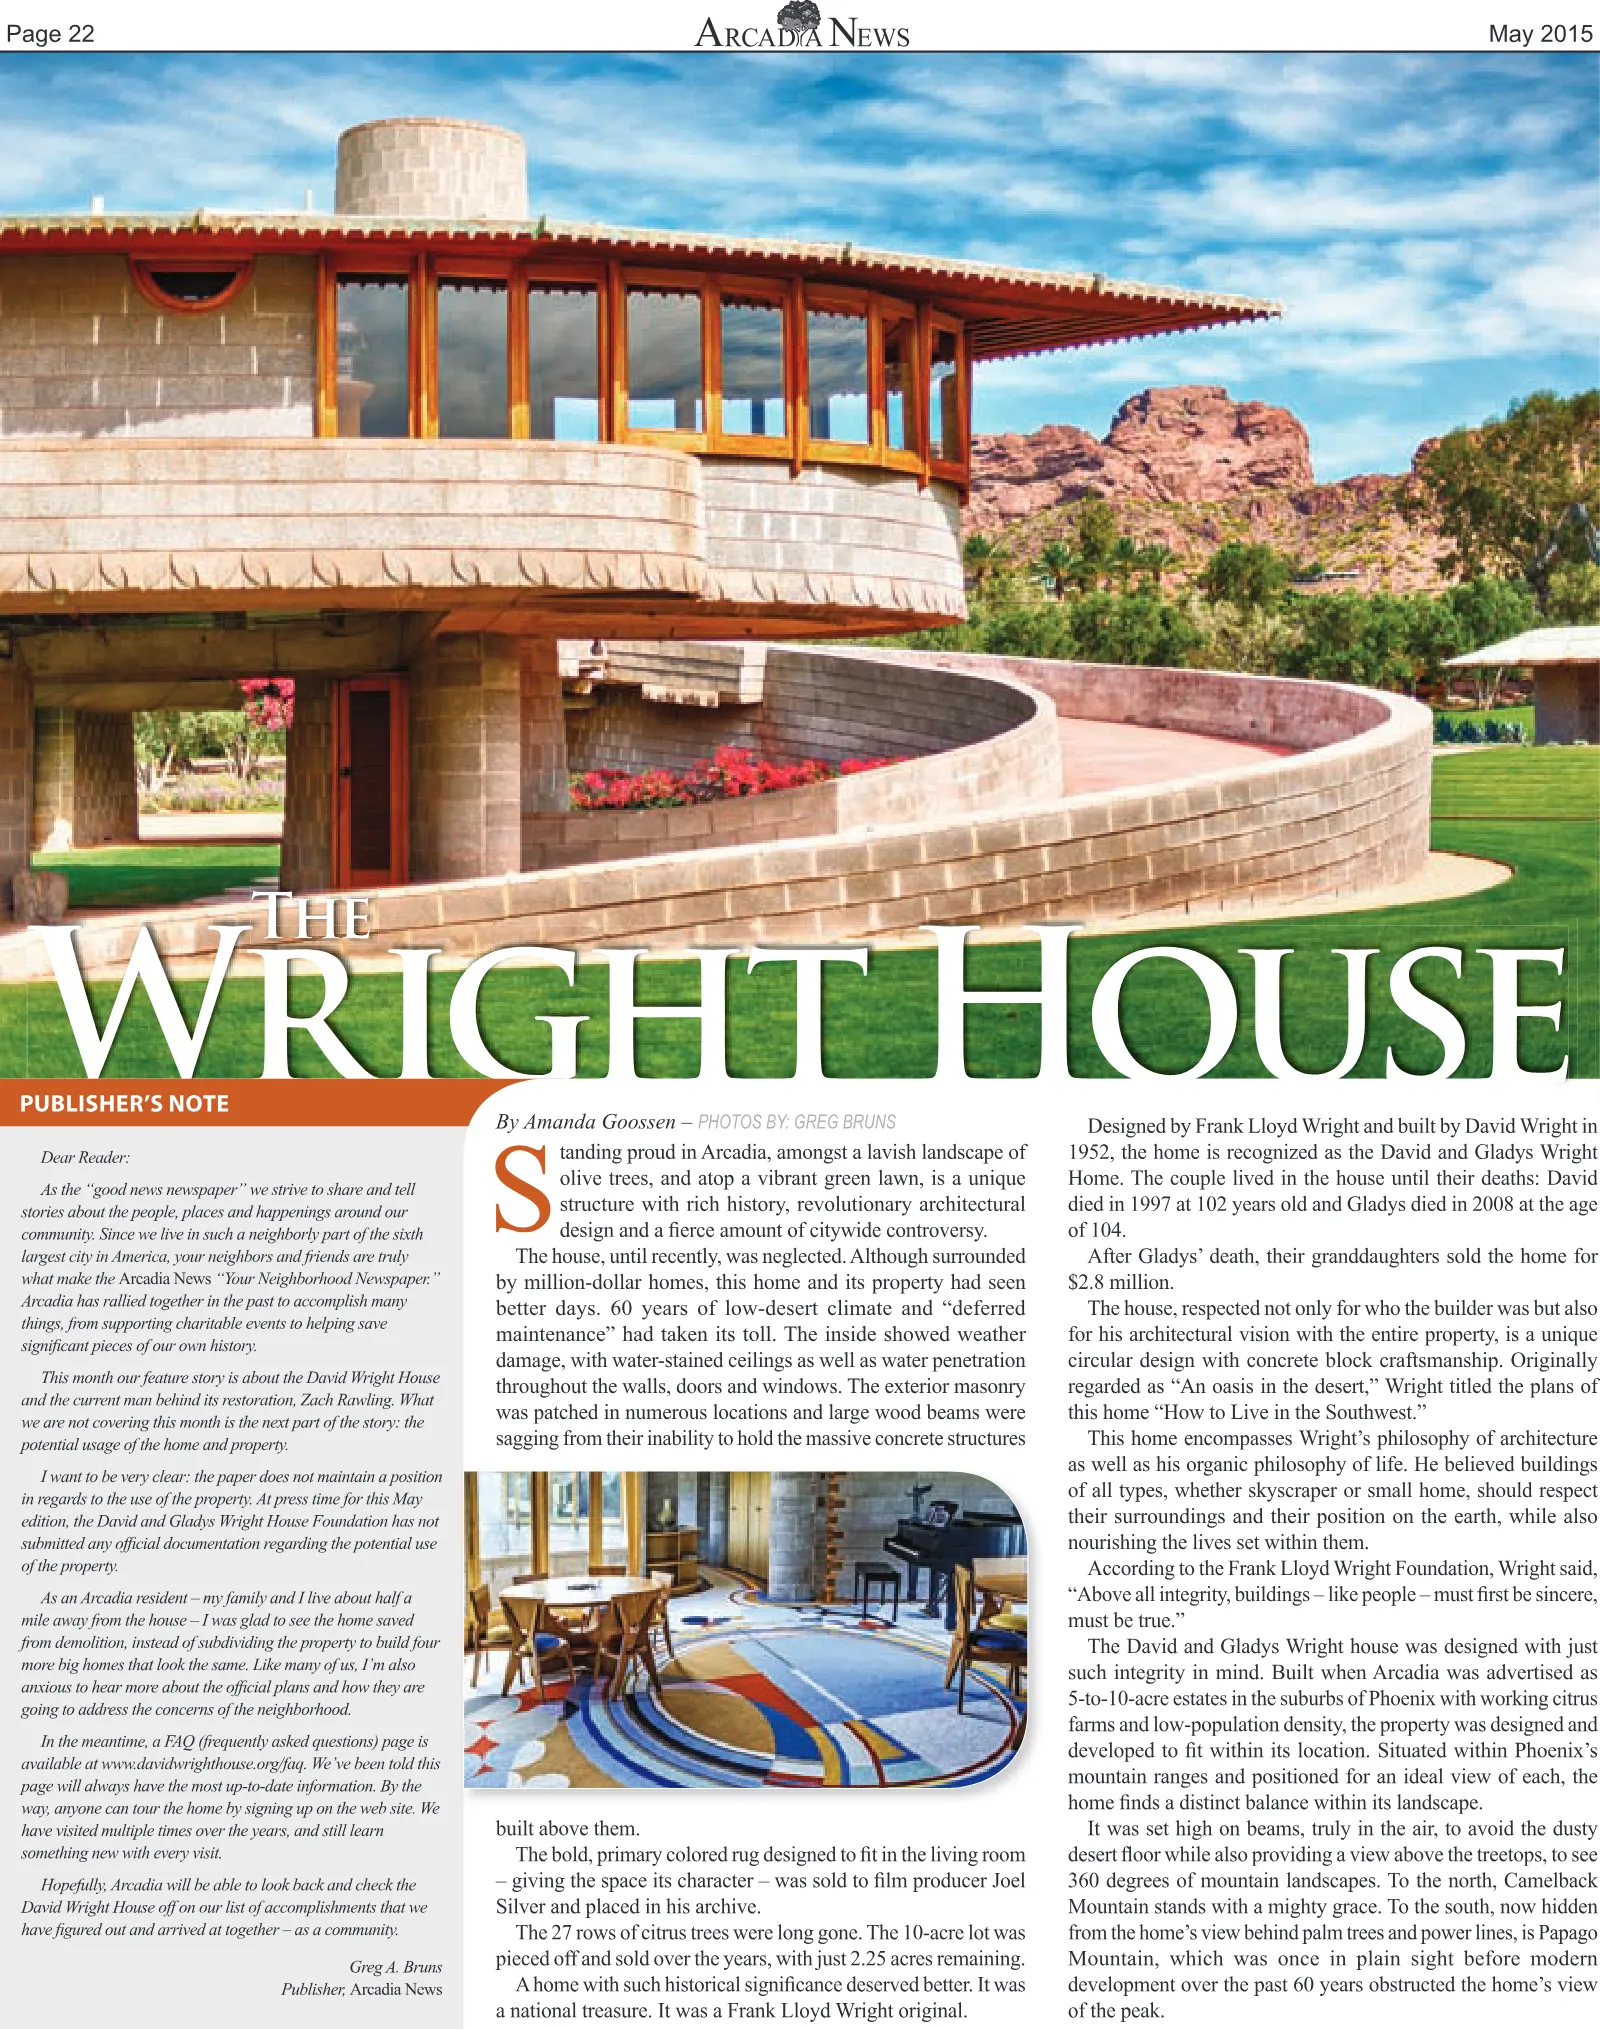
Wright House The Page 22 May 2015 Dear Reader: As the “good news newspaper” we strive to share and tell stories about the people, places and happenings around our community. Since we live in such a neighborly part of the sixth largest city in America, your neighbors and friends are truly what make the Arcadia News “Your Neighborhood Newspaper.” Arcadia has rallied together in the past to accomplish many things, from supporting charitable events to helping save signi fi cant pieces of our own history. This month our feature story is about the David Wright House and the current man behind its restoration, Zach Rawling. What we are not covering this month is the next part of the story: the potential usage of the home and property. I want to be very clear: the paper does not maintain a position in regards to the use of the property. At press time for this May edition, the David and Gladys Wright House Foundation has not submitted any of fi cial documentation regarding the potential use of the property. As an Arcadia resident – my family and I live about half a mile away from the house – I was glad to see the home saved from demolition, instead of subdividing the property to build four more big homes that look the same. Like many of us, I’m also anxious to hear more about the of fi cial plans and how they are going to address the concerns of the neighborhood. In the meantime, a FAQ (frequently asked questions) page is available at www.davidwrighthouse.org/faq. We’ve been told this page will always have the most up-to-date information. By the way, anyone can tour the home by signing up on the web site. We have visited multiple times over the years, and still learn something new with every visit. Hopefully, Arcadia will be able to look back and check the David Wright House off on our list of accomplishments that we have fi gured out and arrived at together – as a community. Greg A. Bruns Publisher, Arcadia News PUBLISHER’S NOTE By Amanda Goossen – PHOTOS BY: GREG BRUNS tanding proud in Arcadia, amongst a lavish landscape of olive trees, and atop a vibrant green lawn, is a unique structure with rich history, revolutionary architectural design and a fi erce amount of citywide controversy. The house, until recently, was neglected. Although surrounded by million-dollar homes, this home and its property had seen better days. 60 years of low-desert climate and “deferred maintenance” had taken its toll. The inside showed weather damage, with water-stained ceilings as well as water penetration throughout the walls, doors and windows. The exterior masonry was patched in numerous locations and large wood beams were sagging from their inability to hold the massive concrete structures built above them. The bold, primary colored rug designed to fi t in the living room – giving the space its character – was sold to fi lm producer Joel Silver and placed in his archive. The 27 rows of citrus trees were long gone. The 10-acre lot was pieced off and sold over the years, with just 2.25 acres remaining. A home with such historical signi fi cance deserved better. It was a national treasure. It was a Frank Lloyd Wright original. Designed by Frank Lloyd Wright and built by David Wright in 1952, the home is recognized as the David and Gladys Wright Home. The couple lived in the house until their deaths: David died in 1997 at 102 years old and Gladys died in 2008 at the age of 104. After Gladys’ death, their granddaughters sold the home for $2.8 million. The house, respected not only for who the builder was but also for his architectural vision with the entire property, is a unique circular design with concrete block craftsmanship. Originally regarded as “An oasis in the desert,” Wright titled the plans of this home “How to Live in the Southwest.” This home encompasses Wright’s philosophy of architecture as well as his organic philosophy of life. He believed buildings of all types, whether skyscraper or small home, should respect their surroundings and their position on the earth, while also nourishing the lives set within them. According to the Frank Lloyd Wright Foundation, Wright said, “Above all integrity, buildings – like people – must fi rst be sincere, must be true.” The David and Gladys Wright house was designed with just such integrity in mind. Built when Arcadia was advertised as 5-to-10-acre estates in the suburbs of Phoenix with working citrus farms and low-population density, the property was designed and developed to fi t within its location. Situated within Phoenix’s mountain ranges and positioned for an ideal view of each, the home fi nds a distinct balance within its landscape. It was set high on beams, truly in the air, to avoid the dusty desert fl oor while also providing a view above the treetops, to see 360 degrees of mountain landscapes. To the north, Camelback Mountain stands with a mighty grace. To the south, now hidden from the home’s view behind palm trees and power lines, is Papago Mountain, which was once in plain sight before modern development over the past 60 years obstructed the home’s view of the peak. S n n
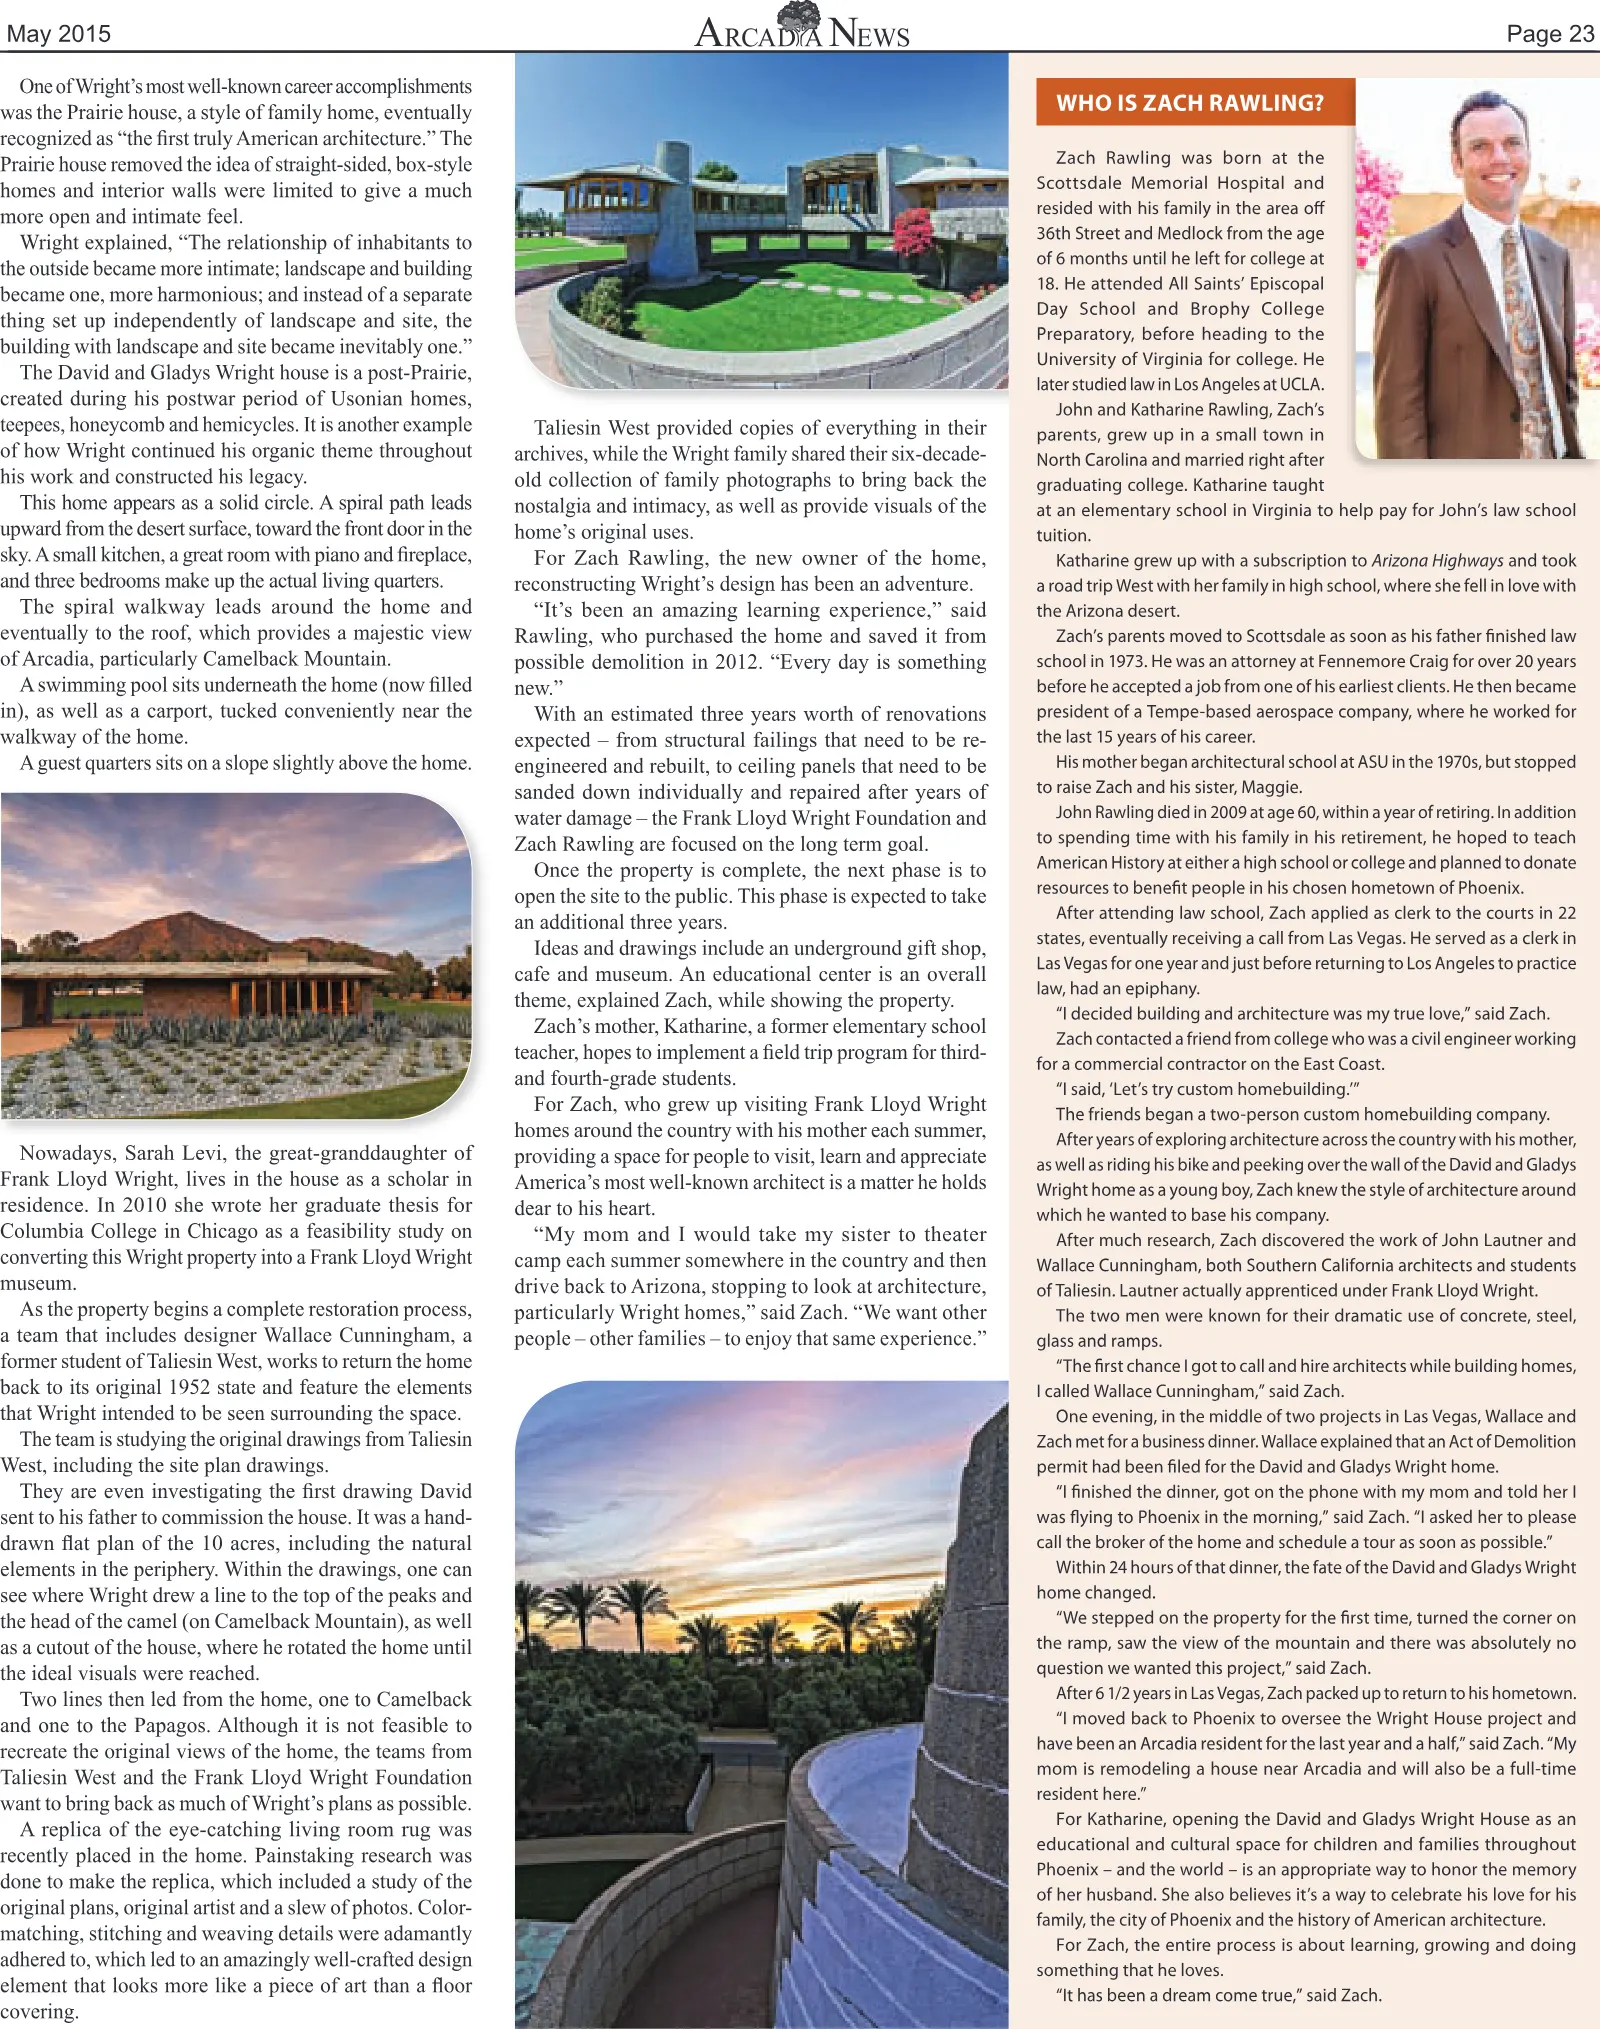
Page 23 May 2015 One of Wright’s most well-known career accomplishments was the Prairie house, a style of family home, eventually recognized as “the fi rst truly American architecture.” The Prairie house removed the idea of straight-sided, box-style homes and interior walls were limited to give a much more open and intimate feel. Wright explained, “The relationship of inhabitants to the outside became more intimate; landscape and building became one, more harmonious; and instead of a separate thing set up independently of landscape and site, the building with landscape and site became inevitably one.” The David and Gladys Wright house is a post-Prairie, created during his postwar period of Usonian homes, teepees, honeycomb and hemicycles. It is another example of how Wright continued his organic theme throughout his work and constructed his legacy. This home appears as a solid circle. A spiral path leads upward from the desert surface, toward the front door in the sky. A small kitchen, a great room with piano and fi replace, and three bedrooms make up the actual living quarters. The spiral walkway leads around the home and eventually to the roof, which provides a majestic view of Arcadia, particularly Camelback Mountain. A swimming pool sits underneath the home (now fi lled in), as well as a carport, tucked conveniently near the walkway of the home. A guest quarters sits on a slope slightly above the home. Nowadays, Sarah Levi, the great-granddaughter of Frank Lloyd Wright, lives in the house as a scholar in residence. In 2010 she wrote her graduate thesis for Columbia College in Chicago as a feasibility study on converting this Wright property into a Frank Lloyd Wright museum. As the property begins a complete restoration process, a team that includes designer Wallace Cunningham, a former student of Taliesin West, works to return the home back to its original 1952 state and feature the elements that Wright intended to be seen surrounding the space. The team is studying the original drawings from Taliesin West, including the site plan drawings. They are even investigating the fi rst drawing David sent to his father to commission the house. It was a hand- drawn fl at plan of the 10 acres, including the natural elements in the periphery. Within the drawings, one can see where Wright drew a line to the top of the peaks and the head of the camel (on Camelback Mountain), as well as a cutout of the house, where he rotated the home until the ideal visuals were reached. Two lines then led from the home, one to Camelback and one to the Papagos. Although it is not feasible to recreate the original views of the home, the teams from Taliesin West and the Frank Lloyd Wright Foundation want to bring back as much of Wright’s plans as possible. A replica of the eye-catching living room rug was recently placed in the home. Painstaking research was done to make the replica, which included a study of the original plans, original artist and a slew of photos. Color- matching, stitching and weaving details were adamantly adhered to, which led to an amazingly well-crafted design element that looks more like a piece of art than a fl oor covering. Taliesin West provided copies of everything in their archives, while the Wright family shared their six-decade- old collection of family photographs to bring back the nostalgia and intimacy, as well as provide visuals of the home’s original uses. For Zach Rawling, the new owner of the home, reconstructing Wright’s design has been an adventure. “It’s been an amazing learning experience,” said Rawling, who purchased the home and saved it from possible demolition in 2012. “Every day is something new.” With an estimated three years worth of renovations expected – from structural failings that need to be re- engineered and rebuilt, to ceiling panels that need to be sanded down individually and repaired after years of water damage – the Frank Lloyd Wright Foundation and Zach Rawling are focused on the long term goal. Once the property is complete, the next phase is to open the site to the public. This phase is expected to take an additional three years. Ideas and drawings include an underground gift shop, cafe and museum. An educational center is an overall theme, explained Zach, while showing the property. Zach’s mother, Katharine, a former elementary school teacher, hopes to implement a fi eld trip program for third- and fourth-grade students. For Zach, who grew up visiting Frank Lloyd Wright homes around the country with his mother each summer, providing a space for people to visit, learn and appreciate America’s most well-known architect is a matter he holds dear to his heart. “My mom and I would take my sister to theater camp each summer somewhere in the country and then drive back to Arizona, stopping to look at architecture, particularly Wright homes,” said Zach. “We want other people – other families – to enjoy that same experience.” Zach Rawling was born at the Scottsdale Memorial Hospital and resided with his family in the area off 36th Street and Medlock from the age of 6 months until he left for college at 18. He attended All Saints’ Episcopal Day School and Brophy College Preparatory, before heading to the University of Virginia for college. He later studied law in Los Angeles at UCLA. John and Katharine Rawling, Zach’s parents, grew up in a small town in North Carolina and married right after graduating college. Katharine taught at an elementary school in Virginia to help pay for John’s law school tuition. Katharine grew up with a subscription to Arizona Highways and took a road trip West with her family in high school, where she fell in love with the Arizona desert. Zach’s parents moved to Scottsdale as soon as his father finished law school in 1973. He was an attorney at Fennemore Craig for over 20 years before he accepted a job from one of his earliest clients. He then became president of a Tempe-based aerospace company, where he worked for the last 15 years of his career. His mother began architectural school at ASU in the 1970s, but stopped to raise Zach and his sister, Maggie. John Rawling died in 2009 at age 60, within a year of retiring. In addition to spending time with his family in his retirement, he hoped to teach American History at either a high school or college and planned to donate resources to benefit people in his chosen hometown of Phoenix. After attending law school, Zach applied as clerk to the courts in 22 states, eventually receiving a call from Las Vegas. He served as a clerk in Las Vegas for one year and just before returning to Los Angeles to practice law, had an epiphany. “I decided building and architecture was my true love,” said Zach. Zach contacted a friend from college who was a civil engineer working for a commercial contractor on the East Coast. “I said, ‘Let’s try custom homebuilding.’” The friends began a two-person custom homebuilding company. After years of exploring architecture across the country with his mother, as well as riding his bike and peeking over the wall of the David and Gladys Wright home as a young boy, Zach knew the style of architecture around which he wanted to base his company. After much research, Zach discovered the work of John Lautner and Wallace Cunningham, both Southern California architects and students of Taliesin. Lautner actually apprenticed under Frank Lloyd Wright. The two men were known for their dramatic use of concrete, steel, glass and ramps. “The first chance I got to call and hire architects while building homes, I called Wallace Cunningham,” said Zach. One evening, in the middle of two projects in Las Vegas, Wallace and Zach met for a business dinner. Wallace explained that an Act of Demolition permit had been filed for the David and Gladys Wright home. “I finished the dinner, got on the phone with my mom and told her I was flying to Phoenix in the morning,” said Zach. “I asked her to please call the broker of the home and schedule a tour as soon as possible.” Within 24 hours of that dinner, the fate of the David and Gladys Wright home changed. “We stepped on the property for the first time, turned the corner on the ramp, saw the view of the mountain and there was absolutely no question we wanted this project,” said Zach. After 6 1/2 years in Las Vegas, Zach packed up to return to his hometown. “I moved back to Phoenix to oversee the Wright House project and have been an Arcadia resident for the last year and a half,” said Zach. “My mom is remodeling a house near Arcadia and will also be a full-time resident here.” For Katharine, opening the David and Gladys Wright House as an educational and cultural space for children and families throughout Phoenix – and the world – is an appropriate way to honor the memory of her husband. She also believes it’s a way to celebrate his love for his family, the city of Phoenix and the history of American architecture. For Zach, the entire process is about learning, growing and doing something that he loves. “It has been a dream come true,” said Zach. WHO IS ZACH RAWLING?